
When designing an animal facility, you need to think carefully about flooring, layout, ventilation, drainage, and species-specific needs. The goal is to create a space that keeps animals safe and comfortable while being practical and durable for the people who work there every day. Get these fundamentals right, and you set the foundation for a facility that works well for years. The questions below cover the most important design considerations, from material choices to safety features and sizing decisions.
What flooring materials work best in animal facilities?
The best flooring materials for animal facilities are non-porous, easy to clean, slip-resistant, and able to withstand heavy use. Concrete is the most common base material because it is durable and affordable, but on its own it is hard, cold, and slippery when wet. Rubber flooring is widely used on top of or instead of concrete to address these shortcomings.
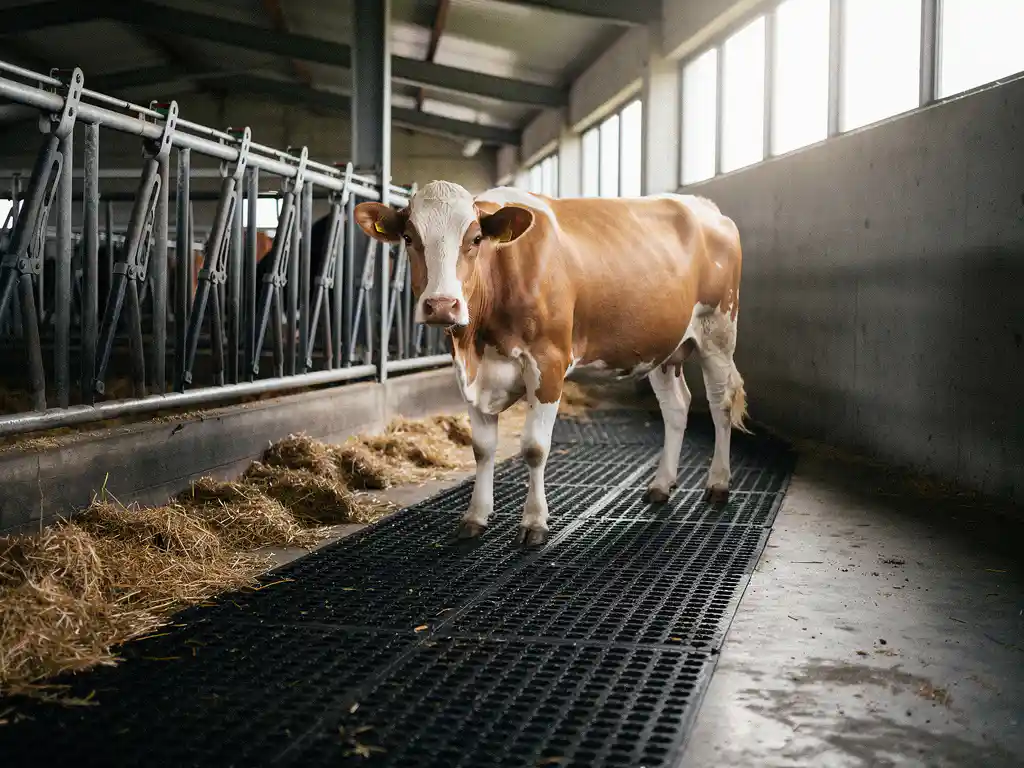
Rubber mats offer cushioning that reduces joint stress in standing animals, improve traction to lower the risk of slips and falls, and resist moisture without absorbing it. This makes them easier to sanitize and helps reduce bacterial buildup. For livestock facilities in particular, rubber flooring on concrete reduces lameness rates and improves overall herd health over time.
Other materials worth considering include interlocking rubber tiles for smaller or irregularly shaped areas, and textured surfaces that channel water and waste away from animal resting zones. Whatever material you choose, it should be compatible with the cleaning chemicals used in your facility and resistant to the specific stresses your animals will place on it.
How does facility layout affect animal health and welfare?
Facility layout directly affects animal health and welfare by influencing how animals move, rest, eat, and interact with each other. A poorly planned layout creates bottlenecks, increases stress, raises injury risk, and makes daily management harder for staff. A well-designed layout supports natural animal behavior and reduces the physical and psychological strain that comes from overcrowding or poor traffic flow.
Stall size and placement matter enormously. Animals need enough room to lie down, stand up, turn around, and move without restriction. Alleyways and passageways should be wide enough to allow calm, unobstructed movement, which reduces the chance of animals slipping, colliding, or becoming agitated.
Feeding and watering stations should be positioned to minimize competition between animals. In herd settings, dominant animals can prevent others from eating or drinking if access points are too limited. Separating resting areas from feeding zones also helps maintain cleaner bedding and reduces contamination risks. Lighting is another layout factor that is easy to overlook. Natural light supports healthy circadian rhythms, and supplemental lighting should be consistent across all areas to avoid stress-inducing shadows or dark corners.
What ventilation and drainage requirements should animal facilities meet?
Animal facilities should provide continuous fresh air exchange to remove moisture, ammonia, and airborne pathogens, and drainage systems should direct liquid waste away from animal contact areas quickly and efficiently. Poor ventilation and inadequate drainage are two of the most common causes of respiratory disease and hoof problems in housed animals.
For ventilation, the goal is to maintain air quality without creating cold drafts that stress animals. Natural ventilation through ridge vents, open sidewalls, and strategic window placement works well in many climates. Mechanical ventilation systems give you more control in regions with extreme temperatures or humidity. Aim for a system that can adjust airflow seasonally without compromising air quality.
Drainage design should slope floors toward collection channels or drains at a consistent gradient, typically between one and two percent, to allow waste to flow freely without pooling. Drains should be accessible for cleaning and sized to handle peak waste volumes. Rubber flooring with drainage-friendly textures or perforations can support this by preventing waste from sitting directly under animals.
Which animals have the most specific facility design needs?
Horses, dairy cattle, and poultry tend to have the most specific facility design requirements due to their sensitivity to environment, the intensity of their production systems, or the complexity of their behavioral needs. Each species has unique demands that should drive facility decisions from the ground up.
Horses
Equine facility design must account for the horse’s size, sensitivity, and social nature. Stalls should typically be at least 12 by 12 feet for an average-sized horse. Flooring must provide traction and cushioning, as horses are prone to slipping on hard surfaces and develop joint and hoof problems when forced to stand on unforgiving ground for long periods. Ventilation is particularly important because horses are highly susceptible to respiratory conditions caused by dust and ammonia. Stable design also needs to consider sight lines, as horses are prey animals that feel more secure when they can see their surroundings.
Dairy cattle
Dairy cows spend a significant portion of their day standing, which makes flooring comfort a central concern in livestock facility design. Rubber matting in cubicles and walking alleys reduces lameness, a condition that is both painful for the animal and costly for the producer. Feeding systems, milking parlor layout, and traffic flow between resting and milking areas all need careful planning to reduce stress and support consistent milk production.
Poultry
Poultry facilities require precise control of temperature, humidity, lighting, and air quality. Biosecurity is a top priority, so flooring and wall materials must withstand repeated washing and disinfection. Litter management is central to respiratory health, and flooring choices affect how well litter stays dry and manageable.
How do you balance animal comfort with facility durability?
You balance animal comfort with facility durability by choosing materials and designs that serve both goals simultaneously rather than treating them as trade-offs. The most effective animal facilities use surfaces that are soft enough to reduce physical stress on animals but tough enough to withstand years of heavy use, cleaning chemicals, and waste exposure.
Rubber flooring is a practical example of this balance. It absorbs impact and provides traction for animals, which reduces injuries and improves welfare. At the same time, quality rubber is resistant to moisture, temperature extremes, and physical wear, making it a long-term investment rather than a material that needs frequent replacement.
Structural elements like walls, gates, and feeders should be built to withstand the force animals can apply, while being designed without sharp edges or pinch points that cause injuries. Rounded corners, smooth surfaces, and recessed hardware all contribute to both safety and longevity. Thinking about ease of cleaning from the start also helps, as facilities that are easy to maintain stay in better condition longer.
What safety features should every animal facility include?
Every animal facility should include slip-resistant flooring, secure containment systems, clear emergency access routes, proper lighting, and hazard-free surfaces throughout. These features protect animals and the people who work with them every day.
- Slip-resistant flooring: Wet floors are one of the most common causes of injury in animal facilities. Textured or grooved surfaces help animals and handlers maintain footing in areas that are regularly wet or soiled.
- Secure gates and latches: Gates should be easy for trained handlers to operate but impossible for animals to open accidentally. Poorly secured gates lead to escapes, injuries, and significant disruption.
- Emergency access: Every area of the facility should be reachable quickly in an emergency. Wide alleyways, multiple exits, and clear pathways allow for fast intervention when an animal is injured or in distress.
- Adequate lighting: Good lighting helps handlers spot health issues early and reduces the chance of accidents during nighttime checks or early morning routines.
- Hazard-free surfaces: Exposed bolts, broken fencing, rough edges, and protruding hardware all pose injury risks. Regular inspections and prompt repairs keep these hazards under control.
When should custom-sized mats be used instead of standard sizes?
Custom-sized mats should be used when standard dimensions do not fit the space properly, when a large area needs to be covered with minimal seams, or when the facility has irregular shapes, unusual stall configurations, or specific load requirements. In many animal facilities, a poor fit means gaps where waste accumulates or edges that curl and create trip hazards.
Seams are a practical concern in animal facilities because they collect moisture, bacteria, and waste. Fewer seams mean easier cleaning and a more hygienic surface overall. This is why larger mats are often preferable when covering wide stall floors or long alleyways. We offer some of the largest rubber mats available, which helps reduce the number of seams in any given area and simplifies installation significantly.
Custom sizing also makes sense in veterinary facility design, where treatment areas, recovery stalls, and examination rooms often have non-standard dimensions. Getting the fit right from the start avoids the workarounds and compromises that come with forcing standard products into spaces they were not designed for. For animal facilities of any kind, our livestock matting solutions include options tailored to the specific demands of your space and species.
Frequently Asked Questions
How do I know if my existing animal facility flooring needs to be replaced or just upgraded?
Look for visible signs like cracking, surface degradation, persistent pooling of water, or flooring that has become smooth and slippery over time. If animals in your facility are showing higher-than-normal rates of lameness, slipping, or joint issues, the flooring is likely a contributing factor even if it looks structurally intact. In many cases, adding rubber matting over an existing concrete base is a cost-effective upgrade that extends the life of the floor while immediately improving comfort and traction — a full replacement may only be necessary if the underlying surface is structurally compromised.
What are the most common design mistakes made when building a new animal facility?
The most frequent mistakes include underestimating space requirements per animal, neglecting drainage gradients during the initial build, and choosing flooring or wall materials based on upfront cost rather than long-term durability and hygiene. Another common oversight is failing to plan for future expansion — facilities that seem adequately sized at opening can quickly become overcrowded as operations grow. Building in flexibility from the start, such as modular stall configurations and scalable ventilation systems, saves significant time and money down the line.
How much ventilation is actually enough, and how do I test whether my current system is working?
A practical benchmark is achieving 4–8 air changes per hour in most livestock facilities, though this varies by species, stocking density, and climate. You can test your current system by measuring ammonia levels with a simple gas detector — readings above 25 ppm at animal height are a clear sign of inadequate airflow and pose a real health risk. Condensation on walls and ceilings, persistent strong odors, or recurring respiratory illness in your herd are also reliable indicators that your ventilation system needs adjustment or upgrading.
Can the same facility be designed to house multiple species, and what should I consider if so?
Yes, multi-species facilities are possible but require careful zoning to prevent cross-contamination, minimize stress from predator-prey dynamics, and accommodate the different environmental needs of each species. For example, poultry and livestock should ideally be housed in separate buildings or clearly separated zones with independent ventilation systems, since respiratory pathogens can transfer between species. Flooring, drainage, and biosecurity protocols should be designed to the most demanding species in the facility to ensure the entire space meets the highest standard required.
How do I prioritize facility upgrades if I have a limited budget and can't do everything at once?
Start with the upgrades that most directly affect animal health and handler safety — flooring and drainage improvements typically deliver the fastest return by reducing lameness, injury rates, and disease-related losses. Ventilation should be the next priority if air quality is visibly poor or if respiratory illness is a recurring problem in your herd. Cosmetic or structural improvements that don’t directly impact welfare or biosecurity can generally be phased in later without significant risk.
What biosecurity measures should be built into the facility design itself, rather than handled through management practices alone?
Effective biosecurity starts with physical design features like dedicated entry and exit points, footbaths at zone transitions, smooth non-porous wall and floor surfaces that can withstand repeated disinfection, and separate air handling for isolation areas. Drainage systems should be designed so that liquid waste flows away from clean zones and cannot back up into animal contact areas. These built-in features reduce the burden on daily management routines and create a baseline level of protection that doesn’t rely solely on staff compliance.
How do lighting requirements differ between species, and is natural light always the best option?
Lighting needs vary significantly — poultry are highly sensitive to light cycles, which directly influence laying patterns and growth rates, requiring precise control over both intensity and duration. Horses and cattle benefit from natural light for circadian health, but natural light alone is rarely sufficient and can create uneven lighting that causes stress-inducing shadows in corners or stalls. A well-designed facility combines natural light sources with adjustable supplemental lighting so you can maintain consistent conditions year-round regardless of season or weather.
Related Articles
- What should be included in a commercial floor inspection?
- What factors increase floor wear in manufacturing environments?
- Why is regular floor maintenance important for long term performance?
- How can you improve traction on existing floors?
- How often should you replace horse stall bedding?
- How do rubber mats extend the life of a warehouse floor?
- How do you keep a large animal veterinary floor hygienic?
- How do you cover an irregularly shaped horse stall floor?
- How do you reduce re-injury risk in a horse recovery stall?
- What causes hock sores in stabled horses?