

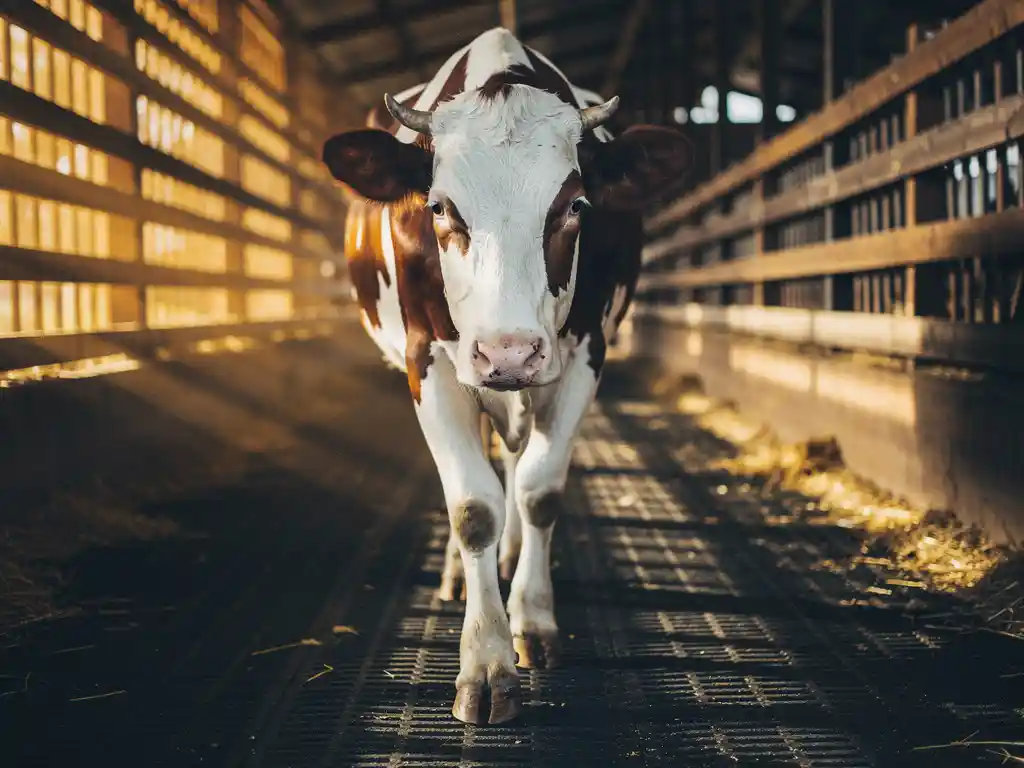
Facility layouts have a direct impact on how animals move through a barn or stable. A well-designed layout supports natural movement patterns, reduces stress, and makes it easier for animals to access feed, water, resting areas, and handling zones without hesitation or conflict. Poor layouts, on the other hand, create bottlenecks, force unnatural movement, and contribute to injuries and behavioral problems. The sections below break down the most important design questions so you can build or improve a facility that works with your animals rather than against them.
How does barn layout influence the natural movement patterns of livestock?
Barn layout directly shapes how livestock move by either supporting or disrupting their natural behavioral tendencies. Animals like cattle and horses instinctively follow herd movement, avoid tight corners, and prefer to move toward light and open space. A layout that aligns with these instincts produces calm, predictable movement. A layout that works against them creates hesitation, crowding, and stress.
Livestock generally move in arcs rather than sharp turns. Wide, curved alleyways and gently angled entries to handling areas work with this tendency and reduce the need to push or force animals. Straight, narrow corridors with dead ends do the opposite. Animals that feel trapped or confused are more likely to panic, which increases the risk of injury to both the animal and the handler.
Lighting also plays a role. Animals tend to move toward brighter areas and away from dark spaces or sudden shadows. Positioning feed stations, water troughs, and exit points in well-lit zones naturally draws animals in the right direction without additional effort from handlers. This is a simple layout decision that pays off consistently over time.
What are the most common facility design mistakes that restrict animal movement?
The most common livestock facility design mistakes include tight turning radii, poorly placed gates, inconsistent flooring surfaces, and inadequate aisle width. These issues force animals to slow down, bunch together, or refuse to move altogether, which disrupts daily routines and increases handling time and stress.
Here are the mistakes that show up most frequently in poorly performing facilities:
- Dead-end alleys: Animals that cannot see an exit ahead will balk and turn back, creating congestion behind them.
- Sharp 90-degree turns: Most livestock cannot navigate these comfortably and will slow down or stop, especially in handling situations.
- Inconsistent footing: Sudden changes in surface texture or traction cause animals to hesitate or lose confidence in their footing.
- Narrow gateways: Gates that are too narrow for the breed or species create pressure points where animals bunch and compete.
- Poor lighting transitions: Moving from a bright area into a dark space discourages forward movement and can cause animals to refuse entry entirely.
- Overcrowded resting areas: When resting zones are undersized, dominant animals block access for others, disrupting natural social movement patterns.
Many of these mistakes are made during the initial planning phase when designers prioritize construction cost over animal behavior. Correcting them after the fact is expensive, which makes getting the layout right from the start a practical investment.
How does flooring surface affect how animals move through a facility?
Flooring surface has a significant effect on animal movement because it directly influences traction, comfort, and confidence. Animals that feel insecure on slippery or uneven surfaces slow down, shorten their stride, and become reluctant to move at all. Consistent, grippy flooring encourages confident, natural movement throughout the facility.
Concrete is the most common flooring material in livestock facilities, but bare concrete becomes dangerously slippery when wet, which is unavoidable in most agricultural environments. This is where surface treatment and matting become relevant. Rubber matting provides a non-slip surface that cushions each step, reduces joint stress, and gives animals the grip they need to move with confidence. In high-traffic zones like milking parlor entries, feeding lanes, and transition areas, the difference in animal behavior between bare concrete and a rubber surface is noticeable.
Beyond traction, flooring hardness affects how long animals are willing to stand and move in a given area. Hard surfaces cause fatigue and soreness over time, which discourages animals from moving to feed or water as frequently as they should. Softer surfaces reduce this fatigue and support more natural activity levels throughout the day.
What layout features encourage voluntary animal movement?
Layout features that encourage voluntary animal movement include clear sightlines to destinations, wide, curved pathways, consistent footing, good lighting, and logical placement of resources. When animals can see where they are going and feel safe getting there, they move willingly without requiring much handling pressure.
Resource placement
Positioning feed, water, and resting areas in a logical sequence encourages animals to move through the facility on their own schedule. If these resources are clustered in one area, animals have no reason to travel through other parts of the barn. Distributing them thoughtfully creates natural movement circuits that keep animals active and reduce crowding around any single point.
Pathway design
Wide, gently curved pathways with smooth transitions between surfaces are more effective than straight, narrow corridors. Animals moving in groups need enough width to travel side by side without conflict. Curved paths also reduce visual exposure to handling equipment and unfamiliar elements, which lowers stress and keeps movement flowing. Rounded pen corners prevent animals from being trapped or cornered by dominant herdmates, which further supports voluntary movement throughout the space.
How does facility layout affect animal welfare and productivity?
Facility layout affects animal welfare and productivity by determining how much stress animals experience during daily routines. A layout that creates smooth, low-stress movement reduces cortisol levels, supports healthy feeding and resting patterns, and leads to better overall health outcomes. In productive livestock operations, this translates directly into higher milk yields, better weight gain, and fewer veterinary interventions.
Stress from poor facility design is cumulative. Animals that regularly experience crowding, slipping, or forced handling do not recover fully between events. Over time, chronic low-level stress suppresses immune function, disrupts reproductive cycles, and reduces feed efficiency. These effects are difficult to trace back to layout decisions because they develop gradually, but the connection is well established in animal welfare research.
For equine facilities, the relationship between layout and welfare is equally direct. Horses that cannot move freely between turnout, feeding, and resting areas show higher rates of stereotypic behaviors like weaving and cribbing, which are recognized indicators of poor welfare. A facility designed around natural movement patterns reduces the conditions that trigger these behaviors.
Productivity benefits follow welfare improvements. Animals that are comfortable, unstressed, and able to move freely eat more consistently, rest more effectively, and require less handler intervention. Each of these factors contributes to a more efficient and profitable operation.
When should a facility layout be redesigned to improve animal flow?
A facility layout should be redesigned when you consistently see animals hesitating, bunching, or refusing to move through specific areas, when handling time is increasing, or when injury rates are rising without a clear cause. These are signs that the layout is working against natural animal behavior rather than supporting it.
Other practical indicators that a redesign is worth considering include:
- Animals regularly avoiding certain areas of the barn even when resources are available there
- Handlers needing to apply significant pressure to move animals through routine transitions
- Frequent slipping incidents, especially in transition zones or near water sources
- Dominant animals blocking access to feed or water because pathways are too narrow to allow others to pass
- Productivity metrics declining without a clear nutritional or health explanation
A redesign does not always mean rebuilding from scratch. Many facilities benefit significantly from targeted changes: widening a single gateway, adding rubber matting to a high-traffic transition zone, repositioning a water trough, or improving lighting in a dark corridor. Starting with a behavioral audit, where you observe how animals actually move through the space rather than how you expect them to, helps identify which changes will have the biggest impact.
At LRP Matting, we work with livestock and equine facility operators who want to improve animal movement and welfare through better flooring solutions. Our rubber mats provide the traction and cushioning that animals need to move confidently through high-traffic areas, and they are available in custom sizes to fit the specific dimensions of your facility. If flooring is part of what is holding your animals back, our livestock matting solutions are worth a closer look.
Frequently Asked Questions
How wide should alleyways and pathways be in a livestock facility to support natural movement?
Recommended aisle widths vary by species and purpose, but a general guideline for cattle is a minimum of 10–12 feet for two-way traffic in main alleys, while handling chutes and single-file lanes are typically 26–30 inches wide depending on breed size. For horses, barn aisles are commonly 12–14 feet wide to allow safe passing and comfortable movement. When in doubt, design for your largest animals and account for the fact that groups will naturally spread out side by side, so wider is almost always better than narrower.
What is the best way to conduct a behavioral audit of my existing facility?
A behavioral audit involves observing your animals moving through the facility without interference, ideally at multiple times of day and during different routines such as feeding, milking, or turnout. Walk the same paths your animals walk and note every point where they slow down, hesitate, bunch, or refuse to move. Video recording these sessions is especially useful because it lets you review footage frame by frame and share observations with a facility consultant or veterinarian. The goal is to identify patterns in where and when movement breaks down, not just isolated incidents.
Can rubber matting be added to an existing concrete floor without a full renovation?
Yes, rubber matting is one of the most practical retrofits available because it can be installed directly over existing concrete without major construction work. Most interlocking or loose-lay rubber mats require no adhesive and can be cut to fit irregular spaces, making them suitable for alleys, transition zones, milking parlor entries, and stall areas in facilities of any age. This makes rubber matting one of the highest-return improvements you can make to an older facility without committing to a full redesign.
How does poor facility layout specifically affect dairy cow milk production?
In dairy operations, chronic stress from poor layout directly suppresses milk yield because elevated cortisol inhibits the release of oxytocin, the hormone responsible for milk letdown. Cows that slip frequently, face competition at narrow entry points, or are regularly forced through uncomfortable handling areas produce measurably less milk over time. Research consistently shows that reducing handling stress and improving cow comfort through better flooring, wider pathways, and logical resource placement can improve milk yield by several percentage points, which adds up significantly across a herd.
Are there specific layout considerations for mixed-species facilities or smaller hobby farms?
Mixed-species facilities require careful attention to size differences, social hierarchies, and species-specific behavioral needs, since what works for cattle will not necessarily work for sheep, goats, or horses sharing the same space. The key principle is to design separate movement circuits for each species where possible, with gateways and pathway widths sized for the smallest species that will use them. Even on smaller hobby farms, applying the same core principles — curved pathways, consistent footing, good lighting, and distributed resources — produces noticeable improvements in how animals move and behave daily.
How do I prioritize which facility changes to make first if I have a limited budget?
Start by identifying the single bottleneck that causes the most disruption to daily routines — typically the one point where animals consistently hesitate, bunch, or require the most handler pressure. Fixing one high-impact problem, such as adding rubber matting to a slippery transition zone or widening a narrow gateway, often produces disproportionate improvements in overall flow. After addressing the most critical issue, use your behavioral audit observations to rank remaining problems by frequency and impact, and work through them systematically rather than trying to overhaul the entire facility at once.
Do these layout principles apply equally to equine facilities, or are horses managed differently?
The core principles apply to equine facilities but require some species-specific adjustments, since horses are more reactive to visual stimuli, sudden sounds, and unfamiliar objects than most livestock species. Horses are particularly sensitive to lighting contrasts, so smooth transitions between bright and dim areas are even more important in barn design for horses than for cattle. Rounded pen corners, non-slip flooring in wash bays and aisle crossings, and clear sightlines to familiar areas like paddocks and feed stations are especially high-value design features in equine facilities.
Related Articles
- What affects the lifespan of sports flooring?
- How do modern animal facilities improve safety?
- What is the best rubber mat thickness for a horse stall?
- How do you maintain a safe surface in a professional athletic facility year-round?
- How do you protect a sports facility floor during the off-season?
- What flooring is best for a large animal veterinary examination room?
- What type of flooring holds up best in a high-traffic athletic venue?
- Why does my horse paw at the stall floor?
- How do you calculate how much bedding a horse stall needs?
- How do you know if your factory floor is causing worker fatigue?