
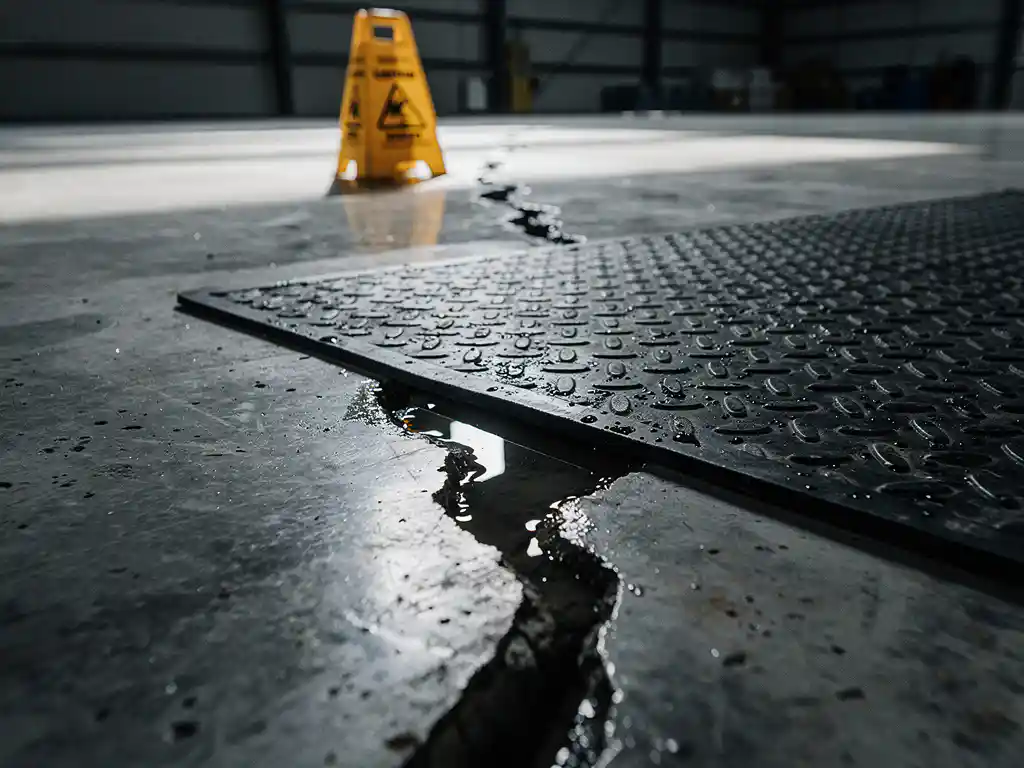
You can identify floor safety hazards by visually inspecting surfaces for damage, contamination, and poor drainage, then assessing traffic patterns and environmental conditions in each area. Look for wet or oily surfaces, uneven flooring, worn coatings, and inadequate lighting. A structured floor hazard inspection helps you catch problems before they lead to a slip and fall incident. Below, we walk through the most common hazards, how to spot them, and what you can do about them.
What are the most common types of floor safety hazards?
The most common floor safety hazards are wet or contaminated surfaces, uneven flooring, inadequate slip resistance, poor drainage, and damaged or worn floor coverings. These hazards increase the risk of slip and fall incidents and are found in workplaces, commercial spaces, and industrial facilities of all kinds.
Wet floors are the most frequently reported cause of slips. Spills, cleaning residue, condensation, and tracked-in rainwater all reduce traction quickly. Oil and grease contamination, common in kitchens and manufacturing environments, are particularly dangerous because they are not always visible to the naked eye.
Uneven surfaces, including cracked concrete, raised tile edges, or buckled flooring, create trip hazards that are easy to overlook during routine activity. Worn floor coatings and faded anti-slip treatments also reduce grip over time, often without any obvious visual indicator until the surface is tested underfoot.
Poor drainage is another factor worth noting. Areas where water pools or collects are persistently hazardous, especially in facilities that involve regular washing or exposure to outdoor elements. Inadequate lighting compounds all of these risks by making it harder to see surface changes or spills in time to react.
How do you conduct a floor hazard inspection?
A floor hazard inspection involves a systematic walkthrough of all floor surfaces, checking for visible damage, contamination, drainage issues, and slip resistance. Inspections should be scheduled regularly and documented, with findings used to prioritize repairs or protective measures.
Start by mapping the facility and identifying all floor zones, including entrances, walkways, work areas, and transition points between surfaces. Walk each zone and note any surface irregularities, discoloration from spills or moisture, gaps in floor coverings, or areas where water tends to collect.
Use a slip resistance tester if one is available. These tools measure the coefficient of friction on a surface and give you an objective reading rather than a visual estimate. For facilities without testing equipment, a simple wet-foot test on a small section can reveal how quickly traction drops when the surface is wet.
Document everything with photos and written notes, and record the date of each inspection. This creates a maintenance record and helps you track whether hazards are recurring in the same spots, which often points to a structural or drainage issue rather than a one-time spill.
What signs indicate a floor surface is becoming dangerous?
A floor surface is becoming dangerous when it shows visible wear, discoloration, surface cracking, or a noticeable reduction in texture. Other warning signs include pooling water, peeling coatings, and areas where people frequently slip or adjust their gait to compensate for reduced traction.
Shine or gloss on a surface that was previously matte is a practical indicator that the anti-slip texture has worn down. This is common in high-traffic corridors and near machinery where foot traffic is concentrated. Similarly, rubber flooring or matting that has started to curl at the edges, compress unevenly, or crack is no longer providing the grip or cushioning it was designed for.
Pay attention to behavioral cues as well. If workers consistently avoid a particular area, walk more slowly through a zone, or place makeshift barriers around a section of floor, that is a strong signal that the surface has become unreliable. Near-miss reports and minor incident logs are also useful data points for identifying surfaces that are trending toward hazardous.
Which areas of a facility are highest risk for floor hazards?
The highest-risk areas for floor hazards in a facility are building entrances, wet processing zones, loading docks, stairwells, and areas around machinery or equipment. These locations combine high foot traffic with elevated exposure to moisture, contamination, or surface transitions.
Entrances and lobbies collect rainwater, snow, and mud from outside, making them persistently slippery during wet weather. Loading docks are exposed to outdoor conditions and see heavy equipment movement, which can damage flooring quickly. Kitchen and food processing areas deal with oils, liquids, and cleaning agents that reduce slip resistance even on surfaces designed for wet conditions.
Transition zones between different flooring types are also high risk. A change from carpet to tile, or from a rubber mat to bare concrete, creates a surface discontinuity that can catch people off guard, especially when moving quickly or carrying loads. Stairwells and ramps are high risk because gravity amplifies the consequences of any slip.
How can rubber matting reduce floor safety hazards?
Rubber matting reduces floor safety hazards by providing a stable, slip-resistant surface that improves traction, absorbs impact, and channels away moisture. It acts as a protective layer over potentially dangerous base surfaces and can be placed in targeted high-risk zones without requiring structural changes to the floor.
The texture on rubber mats creates friction between the foot and the floor, which is the core mechanism behind slip prevention. In wet environments, mats with drainage holes or open-grid designs allow liquids to pass through rather than pool on the surface, keeping the walking area drier. In dry industrial settings, rubber mats protect workers from hard concrete surfaces and reduce fatigue from prolonged standing, which indirectly reduces the risk of accidents caused by tiredness.
Rubber matting is also useful in transition zones. Placing a mat at the boundary between two different floor types smooths the transition and reduces the risk of trips. At entrances, heavy-duty rubber mats trap moisture and debris before it gets tracked onto interior floors, which helps maintain slip resistance throughout the building.
When should floor matting be replaced or upgraded?
Floor matting should be replaced or upgraded when it shows visible signs of wear such as surface cracking, edge curling, compression loss, or reduced texture depth. Matting that no longer lies flat, has become difficult to clean, or has started to deteriorate structurally is no longer performing its safety function and should be addressed promptly.
The lifespan of a mat depends on the volume of traffic it handles, the type of contamination it is exposed to, and the quality of the material. Mats in high-traffic industrial areas may need replacement more frequently than those in lower-use commercial spaces. Routine inspection is the most reliable way to judge when a mat has reached the end of its useful life.
Upgrading is also worth considering when the demands of a space change. If a facility expands its operations, introduces new equipment, or changes its cleaning processes, the existing matting may no longer be the right fit. Moving to a heavier-duty material or a larger mat size can close gaps in coverage and improve overall floor safety.
At LRP Matting, we offer a wide range of rubber matting solutions built for demanding environments, including mats made from our proprietary Fiber Reinforced Rubber Compound (FRC®) that deliver extra durability where it counts most. If you are reviewing your floor safety setup and want matting that holds up under real-world conditions, we are happy to help you find the right fit.
Frequently Asked Questions
How often should floor hazard inspections be carried out in a commercial or industrial facility?
The frequency of floor hazard inspections depends on the type of facility and the level of risk in each area. High-risk zones such as kitchens, loading docks, and wet processing areas should be inspected daily or even at the start of each shift, while lower-traffic areas may only require weekly or monthly checks. The key is to establish a consistent schedule, document each inspection, and increase frequency whenever operational conditions change, such as after heavy rain, a facility expansion, or the introduction of new equipment.
What is the coefficient of friction, and what reading should a safe floor surface have?
The coefficient of friction (COF) is a numerical measure of the resistance between two surfaces — in this case, a shoe sole and a floor — and is used to objectively assess slip resistance. A COF of 0.5 or higher is generally considered the minimum threshold for a safe walking surface under dry conditions, while wet or contaminated surfaces should ideally maintain a COF of 0.6 or above. Standards can vary by industry and region, so it is worth checking the specific guidelines that apply to your facility type, such as OSHA recommendations or relevant British or European standards.
Can anti-slip coatings be used as an alternative to rubber matting, or should both be used together?
Anti-slip coatings and rubber matting serve complementary rather than interchangeable roles. Coatings are applied directly to the floor surface and work well in areas where mats are impractical, such as ramps, stairwells, or large open floor areas that see vehicle or forklift traffic. Rubber matting, on the other hand, provides additional benefits like drainage, impact absorption, and fatigue reduction that coatings alone cannot deliver. In many high-risk environments, the most effective approach is to use coatings on permanent floor surfaces and layer rubber matting in targeted zones where contamination, moisture, or prolonged standing are ongoing concerns.
What are the most common mistakes facilities make when trying to address floor safety hazards?
One of the most common mistakes is treating floor safety reactively — only addressing hazards after an incident has occurred rather than identifying and resolving them through regular inspection. Another frequent error is selecting matting or coatings based on cost alone, without considering whether the product is suited to the specific contamination type, traffic volume, or environmental conditions in that area. Facilities also often underestimate transition zones and entrances, focusing their safety measures on obvious wet areas while leaving surface-change points unaddressed. Finally, failing to maintain and replace worn matting on schedule effectively removes a safety measure that staff may still be relying on.
How do you keep rubber mats from becoming a hazard themselves by slipping or curling?
Rubber mats can become hazards if they are not properly secured or maintained. To prevent slipping, choose mats with a non-slip backing designed for the specific floor type beneath them — rubber-backed mats perform differently on smooth tile versus textured concrete. For high-traffic or heavy-use areas, mats with bevelled edges significantly reduce the risk of trips caused by raised edges. Regularly inspect mats for curling, which is often caused by cleaning chemicals that degrade the rubber over time, and replace any mat that no longer lies fully flat. In areas with very heavy traffic or equipment movement, recessed mat systems that sit flush with the floor surface eliminate the edge-trip risk entirely.
Are there specific regulations or standards that require businesses to maintain safe floor surfaces?
Yes, in most jurisdictions businesses have a legal duty of care to maintain safe walking surfaces for both employees and visitors. In the UK, this is covered primarily under the Health and Safety at Work Act 1974 and the Workplace (Health, Safety and Welfare) Regulations 1992, which require floors to be suitable, in good condition, and free from obstructions or slippery surfaces. In the US, OSHA’s General Industry Standards (29 CFR 1910.22) set requirements for walking and working surfaces. Non-compliance can result in enforcement action, fines, and significant liability in the event of a slip and fall claim, making proactive floor safety management both a legal obligation and a sound business practice.
What should be included in a floor safety improvement plan after completing an inspection?
A floor safety improvement plan should start with a prioritised list of hazards identified during the inspection, ranked by severity and likelihood of causing injury. For each hazard, the plan should specify a corrective action — whether that is repairing a cracked surface, installing matting, improving drainage, or upgrading lighting — along with a responsible person and a target completion date. It should also include a schedule for follow-up inspections to confirm that corrective measures have been effective. Where recurring hazards are identified in the same locations, the plan should address the root cause, such as a drainage design issue or a high-contamination workflow, rather than just applying a surface-level fix.
Related Articles
- How do sports venues manage heavy foot traffic?
- What causes a floor surface to become slippery over time?
- How do uneven floors increase accident risk?
- How do you clean and maintain a horse trailer floor?
- What type of matting is best for a wet industrial work environment?
- What is the best flooring solution for a temporary work site?
- What is the best way to protect a loading dock floor?
- How often should you replace horse stall bedding?
- How do you make a horse feel more comfortable during long trailer rides?
- How do you prevent bacteria buildup in a veterinary stall floor?